


Modern, neutral outdoor area with orangery



The brief
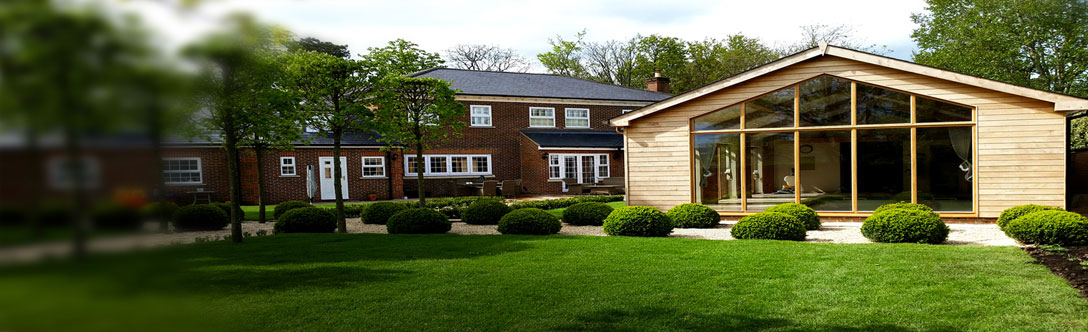
Our client commissioned us to design a contemporary garden of around 800 square metres from two areas of an L-shaped garden that make the most of countryside views and link to an orangery. We used different materials and plantings to be mainly silver, green and white.
Challenges
Although we faced no significant challenges in this project, we had to negotiate access through a small side gate and that the present garden was 500mm higher than the floor level of the orangery.
The design solution
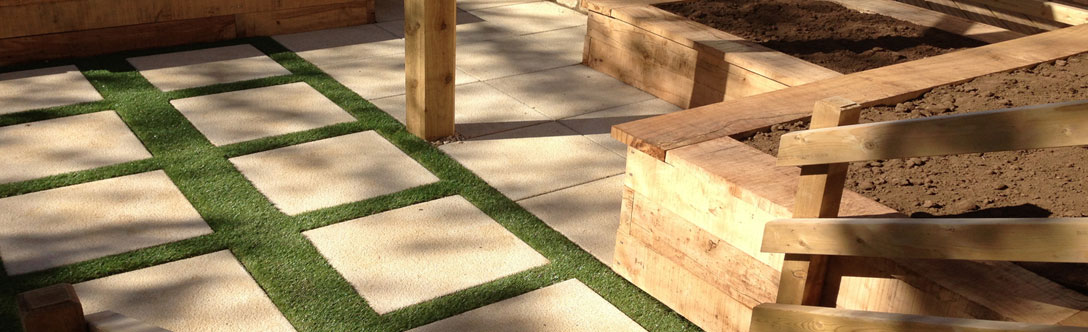
Firstly, we needed to remove a large ash tree as it was blocking the light. We then sunk the garden to the same height as the orangery. We added stylish composite decking in the centre of the design, and this successfully gave the illusion of an extra room. Our team then ensured that we covered raised beds with Travertine slabs and created paving using grey limestone. As the final step, we installed two steps leading up to the lawn area and a row of pleached lime to mimic the shape of the garden.
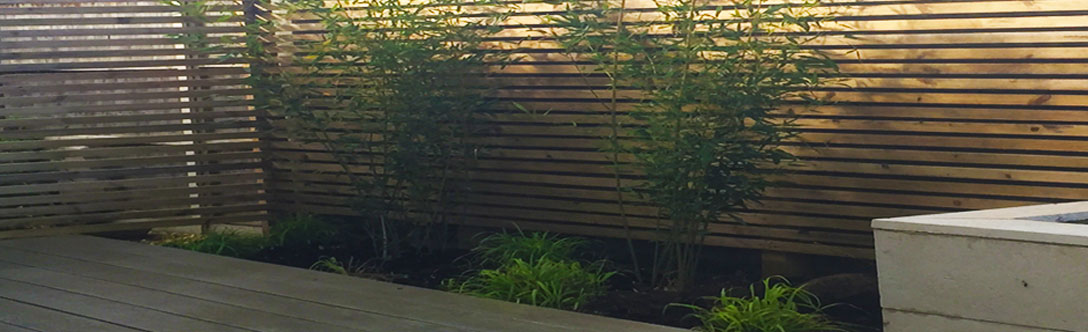
The second garden at the side of the house was screened using the elegance of black bamboo (Phyllostachys nigra). A focal point of the main garden was the planting of two very large, dark green, Buxus Balls. The addition of the signature rust-coloured Cor-Ten steel sculpture also made a huge impact.
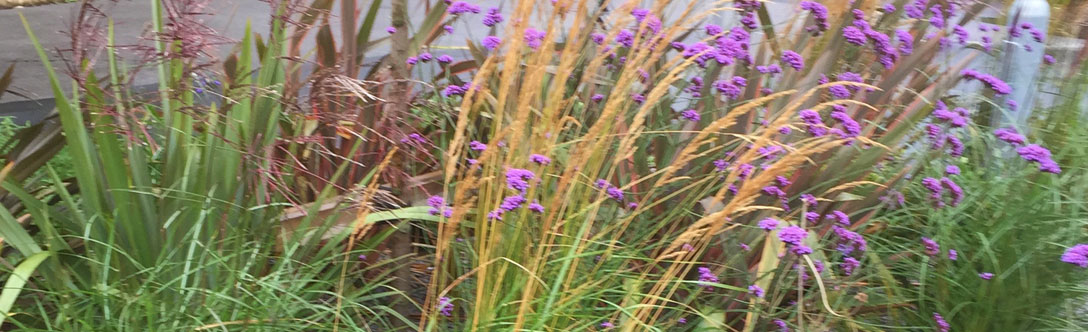
The mainly white and green flower plantings include clipped buxus balls, Pulmonary ‘Sissinghurst White’, gorgeous Tulipa Catherina, Mexican feather grass (stipa tenuissima), Anemone Sylvestris, stipa gigantea (or golden oats), the silver-grey of artemisia powis castle, morning light (miscanthus sinensis), the delicate white of Geranium sangium ‘Album’ and, for contrast, the steely blue grass, Festuca Glauca.
The result was a contemporary garden that maximised the use of an L-shaped space with a traditional orangery and accented the beautiful surrounding countryside views. To see what we can do for your garden, get in touch with us today.
The brief
Our client commissioned us to design a contemporary garden of around 800 square metres from two areas of an L-shaped garden that make the most of countryside views and link to an orangery. We used different materials and plantings to be mainly silver, green and white.
Challenges
Although we faced no significant challenges in this project, we had to negotiate access through a small side gate and that the present garden was 500mm higher than the floor level of the orangery.
The design solution
Firstly, we needed to remove a large ash tree as it was blocking the light. We then sunk the garden to the same height as the orangery. We added stylish composite decking in the centre of the design, and this successfully gave the illusion of an extra room. Our team then ensured that we covered raised beds with Travertine slabs and created paving using grey limestone. As the final step, we installed two steps leading up to the lawn area and a row of pleached lime to mimic the shape of the garden.
The second garden at the side of the house was screened using the elegance of black bamboo (Phyllostachys nigra). A focal point of the main garden was the planting of two very large, dark green, Buxus Balls. The addition of the signature rust-coloured Cor-Ten steel sculpture also made a huge impact.
The mainly white and green flower plantings include clipped buxus balls, Pulmonary ‘Sissinghurst White’, gorgeous Tulipa Catherina, Mexican feather grass (stipa tenuissima), Anemone Sylvestris, stipa gigantea (or golden oats), the silver-grey of artemisia powis castle, morning light (miscanthus sinensis), the delicate white of Geranium sangium ‘Album’ and, for contrast, the steely blue grass, Festuca Glauca.
The result was a contemporary garden that maximised the use of an L-shaped space with a traditional orangery and accented the beautiful surrounding countryside views. To see what we can do for your garden, get in touch with us today.


DESIGN PORTFOLIO